| Listing Id: | 117931 |
| Campus Name: | North Carolina Central University |
| Price From: | $1-2180 |
| Bedrooms: | 0-3 |
| Bathrooms: | 0-2 |
| Property Type: | Apartment Building |
| NAME | BED | BATH | RENT | SQ FT | AVAILABLE |
|---|---|---|---|---|---|
| B2 Floorplan - S7910304 | 2 | 2 | 1465-1965 | 1130 | 2025-09-13 |
| B2 Floorplan - S7930305 | 2 | 2 | 1525-2025 | 1130 | 2026-03-11 |
| A3 Floorplan - B7610306 | 1 | 1 | 1285-1610 | 715 | 2026-04-06 |
| B2 Floorplan - V7621305 | 2 | 2 | 1525-2025 | 1130 | 2026-02-12 |
| B2 Floorplan - S7730303 | 2 | 2 | 1465-1965 | 1130 | 2025-09-28 |
| Wait List Unit - WAIT | Studio | 0 | 1-1 | 0 | 2026-10-26 |
| B1 Floorplan - S7730308 | 2 | 2 | 1465-1940 | 1111 | 2026-07-23 |
| B2 Floorplan - S7910305 | 2 | 2 | 1465-1965 | 1130 | 2026-06-17 |
| A2 Floorplan - S7710308 | 1 | 1 | 1345-1695 | 798 | 2026-07-30 |
| B2 Floorplan - S7630303 | 2 | 2 | 1465-1965 | 1130 | 2026-07-15 |
| A3 Floorplan - S7850306 | 1 | 1 | 1285-1610 | 715 | 2026-09-17 |
| A1 Floorplan - S7610204 | 1 | 1 | 1300-1650 | 784 | 2026-07-20 |
| B1 Floorplan - S7950308 | 2 | 2 | 1465-1940 | 1111 | 2026-09-29 |
| B2 Floorplan - S7950304 | 2 | 2 | 1465-1965 | 1130 | 2026-09-08 |
| A4 Floorplan - C7710303 | 1 | 1 | 1315-1665 | 797 | 2026-10-16 |
| A4 Floorplan - C7710205 | 1 | 1 | 1300-1650 | 797 | 2026-10-02 |
| B1 Floorplan - S7610302 | 2 | 2 | 1435-1910 | 1111 | 2026-10-09 |
| B1 Floorplan - S7930307 | 2 | 2 | 1465-1940 | 1111 | 2026-09-22 |
| B1 Floorplan - S7950102 | 2 | 2 | 1450-1925 | 1111 | 2026-12-01 |
| A3 Floorplan - S7850205 | 1 | 1 | 1270-1595 | 715 | 2026-10-20 |
| B3 Floorplan - C7781303 | 2 | 2 | 1465-1965 | 1141 | 2026-05-20 |
| B1 Floorplan - S7730307 | 2 | 2 | 1435-1910 | 1111 | 2026-09-25 |
| C1 Floorplan - S7830102 | 3 | 2 | 1805-2180 | 1365 | 2026-10-15 |
| B2 Floorplan - S7910206 | 2 | 2 | 1475-1950 | 1130 | 2026-12-04 |
| A5 Floorplan - S7850301 | 1 | 1 | 1360-1710 | 871 | 2026-10-25 |
| A1 Floorplan - S7610203 | 1 | 1 | 1300-1650 | 784 | 2026-12-24 |
| B1 Floorplan - S7930302 | 2 | 2 | 1465-1940 | 1111 | 2026-11-10 |
| B1 Floorplan - S7630111 | 2 | 2 | 1450-1925 | 1111 | 2026-12-20 |
| B2 Floorplan - S7930106 | 2 | 2 | 1510-2010 | 1130 | 2026-11-10 |
| A4 Floorplan - C7710105 | 1 | 1 | 1330-1680 | 797 | 2026-11-14 |
| B4 Floorplan - B7611301 | 2 | 2 | 1510-2010 | 1236 | 2026-11-14 |
| A5 Floorplan - S7850302 | 1 | 1 | 1360-1710 | 871 | 2026-11-10 |
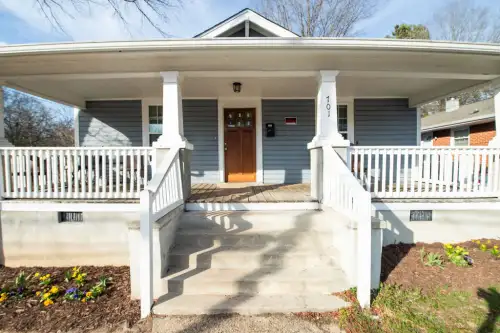
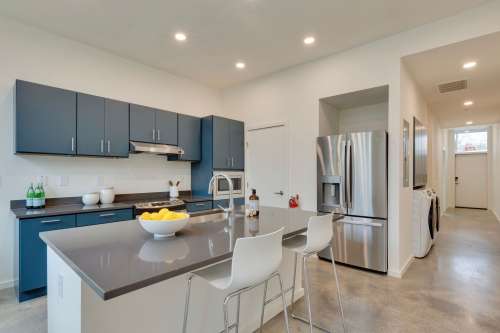
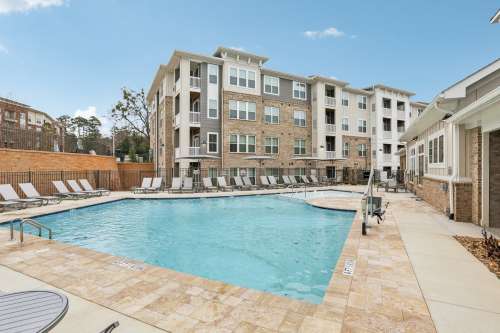
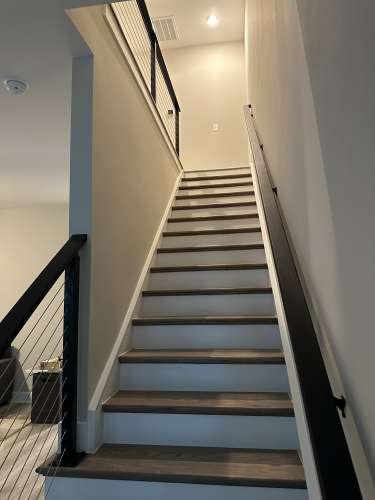
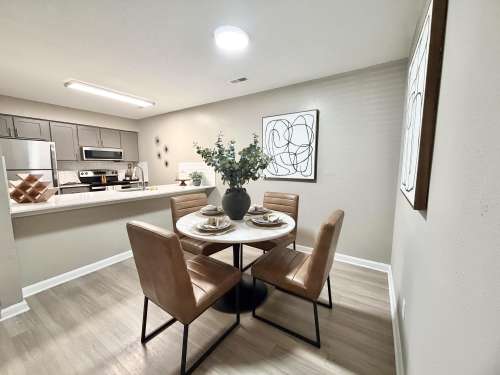
Located in the Brier Creek neighborhood of Raleigh, NC, we offer open-concept 1, 2 and 3 bedroom floor plans to fit your lifestyle! A full-size washer and dryer is included in every home, along with high ceilings, designer kitchens, walk-in closets and ***.******.*** new home is steps away from shopping, dining, groceries and entertainment. Clairmont at Brier Creek offers the utmost convenience with easy access to US-70, I-540 and I-40. Live 15 minutes from Research Triangle Park, Raleigh/Durham International Airport, Duke University, NC State University and much more. Managed by KPM Carolinas LLC. Apartment availability is updated daily.
1.2 mi/24 mins

Landlord Phone Number:
555-555-5555Enter your contact information to view phone number.
It's just in case you get disconnected or reach an answering machine---we won't spam you!
bgsu01789528175.jpg)


bgsu01789528175.jpg)